
Hier ist noch Platz für Dein Projekt!
Nimm an #baumitbrink teil und sichere dir die Chance, am Ende des Jahres einen Tischkicker mit deinem Firmenlogo zu gewinnen!
Mehr infosOur cascade drainage solution is a modular shallow-channel system for the controlled drainage of rainwater across multiple roof levels. It collects water at the downpipe, directs it over the sealing layer and can be connected to the siphon, parapet, balustrade or subsequent downpipe.


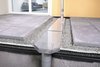
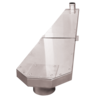
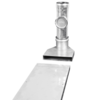

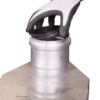
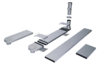
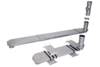
Rainwater is channelled across several levels without spilling over onto any surfaces that lie below.
The modular shallow-channel system can be adjusted to fit various roof geometries, downpipe positions and connection points.
Screwed components with an EPDM seal facilitate a watertight system from start to finish.


Controlled dewatering across several roof levels
Our cascade drainage solution provides you with a complete system for the controlled drainage of rainwater across multiple roof levels. It is especially suited to multi-storey buildings featuring roof spaces, balconies, terraces or canopies that are positioned one on top of the other.
Accumulating water does not fall freely onto the surfaces below but is collected via adapters before being directed into a shallow-channel system and drained away in a targeted manner. This creates an enclosed dewatering solution that runs from the upper roof surface to the subsequent dewatering connection point.
Multilevel roof surfaces place particular demands on dewatering. In order to protect exposed areas such as balconies, roof terraces or canopies, rainwater should not be allowed to simply fall onto the levels below.
Our cascade drainage solution therefore directs rainwater systematically over several levels. The water is collected in a targeted manner before being directed over the roof membrane and fed into the dewatering system at appropriate points.
This results in a controlled flow of water for construction projects featuring several roof and terrace areas arranged one on top of the other.
Water enters the system through compatible adapters right at the rainwater pipe. It then passes through connectors and flows into a modular shallow-channel system. The individual elements can be flexibly combined and adjusted to fit the respective installation location.
Changes in direction are created using straight or angled connectors as well as corner connectors. This allows even complicated drainage lines to be laid on the roof surface. The shallow channels run above the actual waterproofing layer without penetrating it.
Due to their low installation height, the channels can be incorporated into various installation locations: into gravel fills, beneath slab flooring or into terrace substructures, for example.
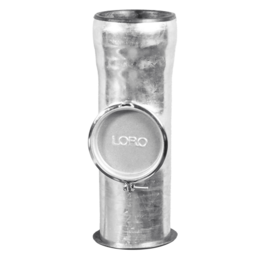
The system is based on stainless-steel shallow channels, designed with a 250 x 40 mm rectangular cross section. Straight channel elements, downpipe mounts, variants incorporating outlet nozzles and sections that feed through parapets and balustrades allow the system to be adapted to the project at hand.
The channels can be cut to length as needed on site. As the shallow channels do not feature fixed brackets, every component can be fully utilised. This makes it easier to fit the components to specific roof geometries, downpipe positions and connection points.
The shallow channels’ rectangular cross section is designed to be larger than that of a conventional downpipe. This prevents the drainage volume from being curbed and enables efficient channelling of the water.
At the same time, the shallow design enables the channel to be installed above the insulation and sealing layers. The system thus runs over the roof surface without having to penetrate the sealing level.
A key feature of our cascade drainage solution is its connection technology. The individual elements are joined together using screwable connectors with socket head screws and dummy rivets.
A wraparound EPDM strip is attached at either end to ensure sealing. The seal is pressed between the elements when the components are screwed in place. This creates a watertight connection along the entire drainage line.
Corner designs can also be realised using angled connectors. This reduces the number of required components and connection points while facilitating efficient installation.
The cascade drainage solution is designed with an eye to its flexible handling on the building site. The channels can be cut to size and adapted to fit the respective location using the connectors. The connectors offer plenty of flexibility here to compensate for tolerance values when cutting the channels to size.
Made from 1.5 mm-thick stainless steel, the system was developed for use in demanding outdoor applications. The combination of modular construction, reliable connection technology and flexible adaptability makes planning and installation a breeze.
Our cascade drainage solution can also be combined with other dewatering systems from our range of products. On the roof surface, for instance, façade dewatering solutions, gullies or branch channels can be used to initially collect and channel accumulating water.
The water is then led away in a controlled manner via the cascade dewatering solution. At ground level, drainage and dewatering systems can gather the precipitation collected from all roof levels and drain it away. This makes for a coordinated dewatering solution from roof to sewer.
Integrated system for cascade drainage |
|
|---|---|
|
Materials |
stainless steel (V2A) (1.4301) |
|
Material thickness |
1.5 mm |
Shallow channel |
|
|---|---|
|
Cross section |
250 x 40 mm |
|
Lengths |
2,000 mm 1,000 mm 500 mm |
Shallow channel with outlet nozzles |
|
|---|---|
|
Cross section |
250 x 40 mm |
|
Lengths |
700 mm 300 mm |
|
Details |
incl. outlet nozzles for DN 100 pipes |
Shallow channel with downpipe mount |
|
|---|---|
|
Cross section |
250 x 40 mm |
|
Lengths |
300 mm |
|
Details |
incl. downpipe mounts for DN 100 pipes |
Shallow-channel connectors |
|
|---|---|
|
Models |
straight with a 45° angle |
|
Cross section |
250 x 40 mm |
|
Length (straight) / side length (angled) |
150 mm |
|
Details |
incl. screw connections incl. elastomer sealing strip (1,200 mm) |
Shallow-channel feed-through for balustrades |
|
|---|---|
|
For cross section |
250 x 40 mm |
|
Lengths |
700 mm |
|
Pipe dimensions |
270 x 60 mm |
|
Flange dimensions |
500 x 285 mm |

Unsere Kunden präsentieren ihre Projekte:
Integrated cascade drainage system

Nimm an #baumitbrink teil und sichere dir die Chance, am Ende des Jahres einen Tischkicker mit deinem Firmenlogo zu gewinnen!
Mehr infos